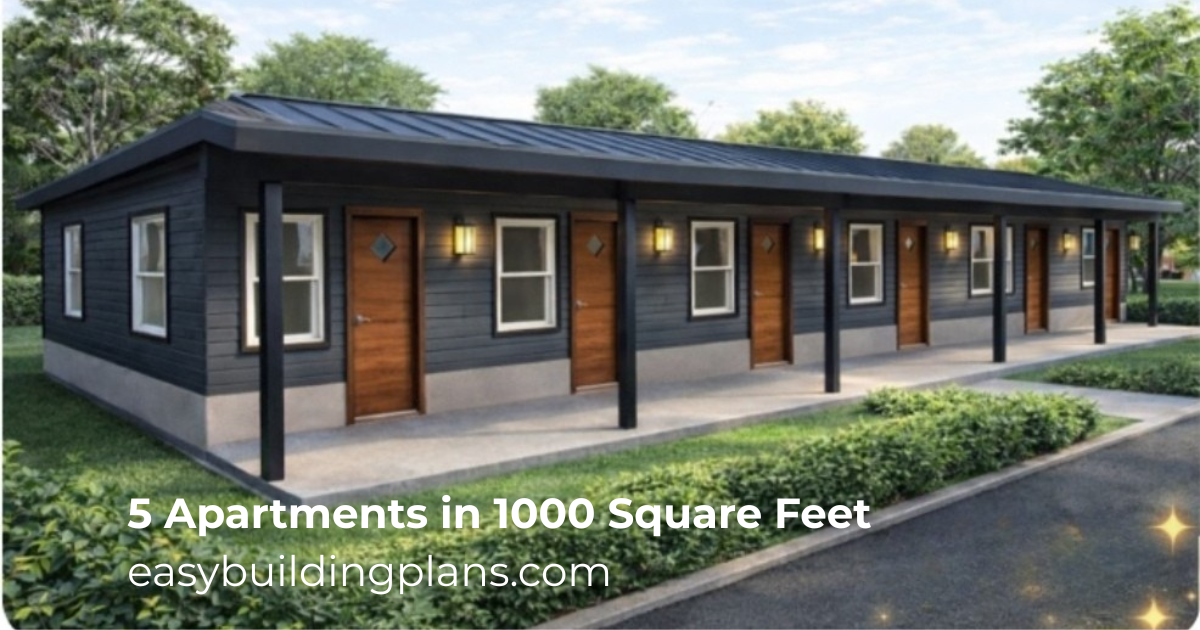
Almost like a license to print money, while helping with the housing crisis.


Building footprint: 26 x50 feet, including 6 foot porch
Building height: 12 feet
Slab foundation
Single-wall sheathing (optional and inexpensive)
A tiny footprint with massive income potential.
Simple plans designed for small-scale developers and investors.
Discover how efficient design can unlock serious rental potential. This compact 5-unit apartment layout that fits within only 1,000 square feet, making it ideal for small lots, backyard development, workforce housing, or micro-rental projects.
Perfect for:
• Small-scale real estate developers
• Rental property investors
• DIY builders and homesteaders
• Anyone exploring micro-apartment development
Simple, efficient, and designed for maximum space use.
Download instantly and start building your next small but powerful income property.
Or obtain just the floor plan and basic materials list in the e-brochure. Click HERE


